

BEDS4
BATHS1 full 1 partial
SQUARE FEET2,388
MLS#1022824
STATUSActive
PROPERTY TYPERental - Single Family
SCHOOLPelham
Property Description
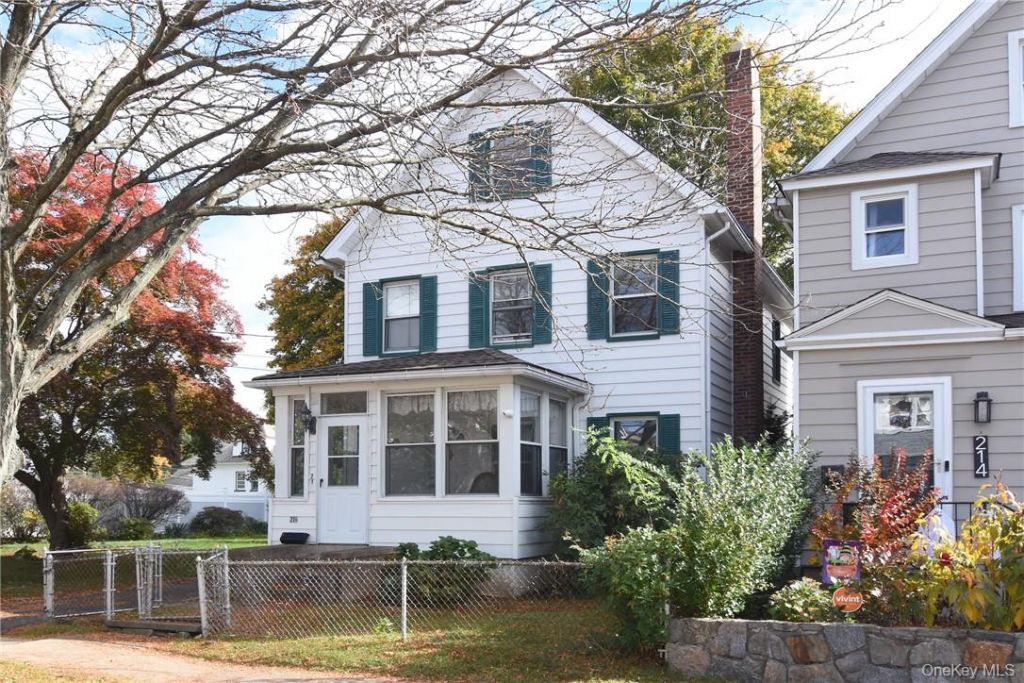
Welcome to this quaint and lovely 4-bedroom single-family home (plus 2 bonus rooms), nestled in the heart of Pelham, NY. *Comes with 2 Parking Spots!* Charm and comfort are woven into the very fabric of this residence, boasting a gracious yard that whispers tales of serene afternoons and spirited gatherings. Off-street parking adds a layer of convenience, complementing the peaceful suburban lifestyle that awaits.The warmth of this home greets you at the door, inviting you into spaces filled with natural light and the promise of cherished memories. Each room unfolds with an invitation to make it your own, while the outdoors calls for play, relaxation, and entertainment.Location is everything, and this gem is a true walk to all, placing schools, shopping, dining, and transit just a gentle stroll away. Imagine the ease of suburban living with the amenities of the city within easy reach.Don't miss the opportunity to make this house your forever home. Inquire today and move right in to begin your next chapter in the storybook setting of Pelham.
Property Features
Property Type: Rental - Single Family
Basement: Finished
Basement: Yes
Cooling: Wall/Window Unit(s)
Heating: Natural Gas, Radiant
Home Style: Colonial
Lot Size: 0.17 Acres
Year Built: 1859
Amenities
Entrance Foyer
Formal Dining
First Floor Bedroom
Master Downstairs
Feature Descriptions
Appliances: Tankless Water Heater
Association Amenities: Park
Attic: Finished, Partial
Community Features: Park
Exterior: Unknown
Fireplace Features: Decorative
Fireplace Y/N: Yes
Flooring: Hardwood
Formal Dining: Yes
Furnished: Unfurnished
Heating Zones: 2
Laundry: Common Area
Lot Features: Near Public Transit, Near School
On Market Date: 2026-07-07
Parcel Number: 4403-163-028-00001-000-0006
Parking Features: Driveway
Parking Total: 2
Patio And Porch: Deck, Porch
Permit Required Y/N: No
Pets Allowed: Call
Rental Term: Monthly
Rooms Total: 12
Sewer: Public Sewer
Utilities: Trash Collection Public
Water: Public
Local Schools
High School: Pelham Memorial High School
Middle School: Pelham Middle School
Elementary School: Hutchinson
School District: Pelham
Listed By / Shown By
Listing By
Agency Name: Capital Realty NY LLC
Agency Contact: 917-842-5552

Shown By
Agent Name: Brianna Raleigh
Agent Phone: Cell: (516) 510-3199
Agency Title: Coldwell Banker American Homes


Member Participants (and their affiliated licensees, if applicable) shall indicate on their websites that IDX information is provided exclusively for consumers’ personal non-commercial use, that it may not be used for any purpose other than to identify prospective properties consumers may be interested in purchasing, that the data is deemed reliable but is not guaranteed by MLS GRID, and that the use of the MLS GRID Data may be subject to an end user license agreement prescribed by the Member Participant’s applicable MLS if any and as amended from time to time. MLS GRID may, at its discretion, require use of other disclaimers as necessary to protect Member Participant, and/or their MLS from liability.
Based on information submitted to the MLS GRID. All data is obtained from various sources and may not have been verified by broker or MLS GRID. Supplied Open House Information is subject to change without notice. All information should be independently reviewed and verified for accuracy. Properties may or may not be listed by the office/agent presenting the information.
Privacy Policy / DMCA Notice / ADA Accessibility


This site is hosted, designed and copyright
© 1994 - 2026 by
Delta Media Group, Inc. -- Patent Pending --
Agent License Information: Real Estate Salesperson
216 Third Avenue | MLS# 1022824
This property located at 216 Third Avenue , Pelham, NY 10803 is currently listed for rent with an asking price of $5,399 / Monthly. Third Avenue is located within the Pelham school district. Search Pelham real estate on briannaraleigh.cbamhomes.com today.