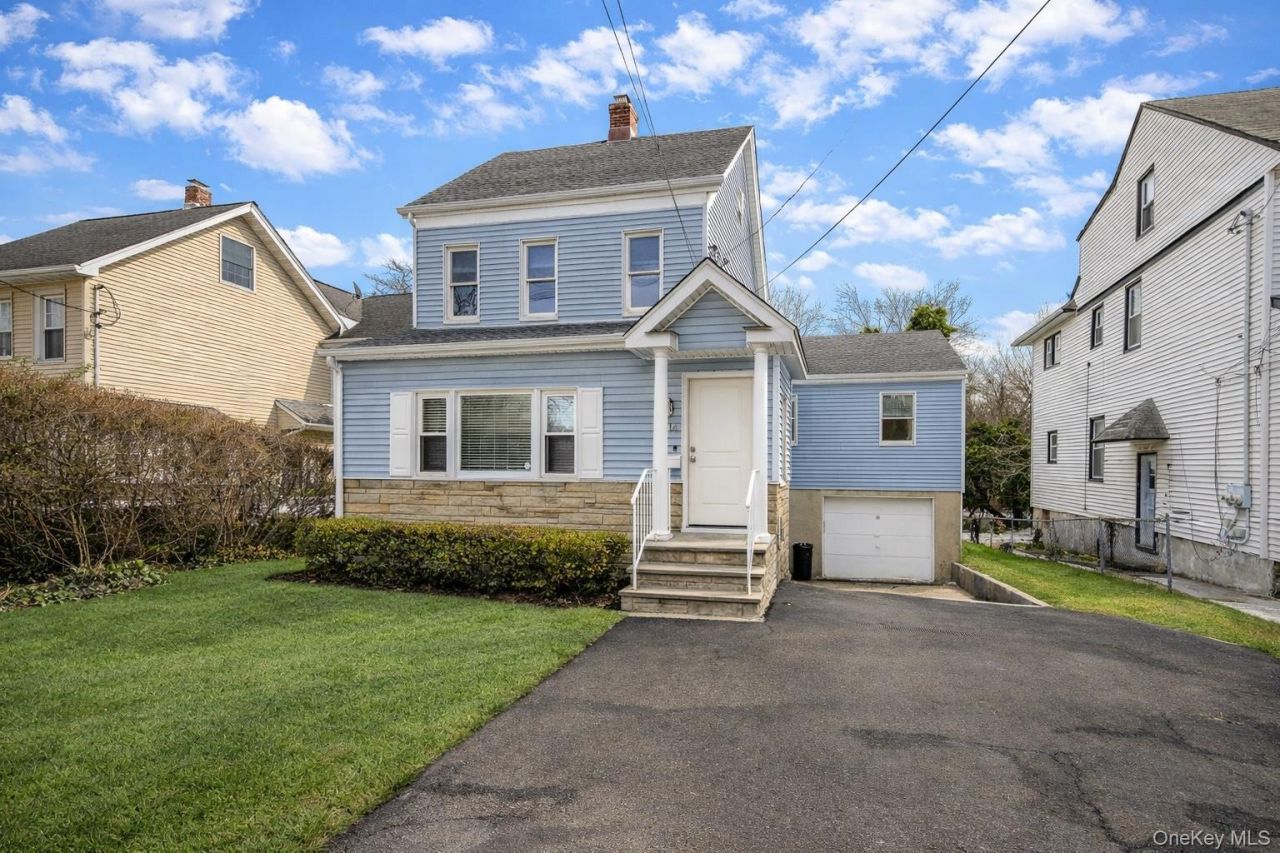


BEDS3
BATHS2 full
SQUARE FEET1,998
MLS#1020724
STATUSActive
PROPERTY TYPERental - Single Family
SCHOOLMamaroneck
Property Description
Rental opportunity in Larchmont P.O., located within the Chatsworth Avenue Elementary School District. This recently updated and well-maintained home offers 3 bedrooms and 2 full baths with a thoughtful, flexible layout. The main level features a comfortable living room, an updated kitchen with all new appliances, and laundry conveniently located off the kitchen. The kitchen opens to a spacious family room and dining area with sliding doors leading to a deck overlooking the premium River Conservation area.A generously proportioned first-floor primary suite provides additional space ideal for a home office. The second level includes two bedrooms, one of which features an adjoining sitting room that can also serve as an office or study area. 1-car garage and driveway parking. Enjoy a Brand New deck and Upgraded Landscaping! Convenient to Metro-North, schools, shopping, restaurants, parks, walking trails, and all that Larchmont has to offer! Tenants must have a minimum credit score of 700 and are required to carry renter's insurance. Smoking not permitted on premises.
Property Features
Property Type: Rental - Single Family
Basement: Full, Storage Space
Basement: Yes
Cooling: Wall/Window Unit(s)
Garage: 1
Heating: Baseboard, Hot Water, Natural Gas
Home Style: Colonial
Lot Size: 0.11 Acres
Stories: 2.0
Year Built: 1922
Amenities
First Floor Bedroom
Eat-in Kitchen
Granite Counters
Kitchen Island
Open Kitchen
Primary Bathroom
Recessed Lighting
Feature Descriptions
Appliances: Dishwasher, Dryer, Refrigerator, Gas Water Heater
Attic: Walkup
Building Area Total: 1998
Exterior: Frame, Vinyl Siding
GarageY/N: Yes
Heating Zones: 2
Laundry: Inside
Lot Features: Near Public Transit, Near School, Near Shops, Views
On Market Date: 2026-07-07
Parcel Number: 3289-005-000-00005-000-0400
Parking Features: Attached, Driveway
Patio And Porch: Deck
Pets Allowed: Call
Rental Term: Monthly
Rooms Total: 7
Sewer: Public Sewer
Utilities: Trash Collection Public
Water: Public
Window Features: Blinds
Local Schools
High School: Mamaroneck High School
Middle School: Hommocks School
Elementary School: Chatsworth Avenue
School District: Mamaroneck
Listed By / Shown By
Listing By
Agency Name: Julia B Fee Sothebys Int. Rlty
Agency Contact: 914-295-3500

Shown By
Agent Name: Brianna Raleigh
Agent Phone: Cell: (516) 510-3199
Agency Title: Coldwell Banker American Homes


Member Participants (and their affiliated licensees, if applicable) shall indicate on their websites that IDX information is provided exclusively for consumers’ personal non-commercial use, that it may not be used for any purpose other than to identify prospective properties consumers may be interested in purchasing, that the data is deemed reliable but is not guaranteed by MLS GRID, and that the use of the MLS GRID Data may be subject to an end user license agreement prescribed by the Member Participant’s applicable MLS if any and as amended from time to time. MLS GRID may, at its discretion, require use of other disclaimers as necessary to protect Member Participant, and/or their MLS from liability.
Based on information submitted to the MLS GRID. All data is obtained from various sources and may not have been verified by broker or MLS GRID. Supplied Open House Information is subject to change without notice. All information should be independently reviewed and verified for accuracy. Properties may or may not be listed by the office/agent presenting the information.
Privacy Policy / DMCA Notice / ADA Accessibility


This site is hosted, designed and copyright
© 1994 - 2026 by
Delta Media Group, Inc. -- Patent Pending --
Agent License Information: Real Estate Salesperson
14 Deane Place | MLS# 1020724
This property located at 14 Deane Place , Larchmont, NY 10538 is currently listed for rent with an asking price of $8,000 / Monthly. Deane Place is located within the Mamaroneck school district. Search Larchmont real estate on briannaraleigh.cbamhomes.com today.